
Jacksonville, 2026
a gradual return to nature
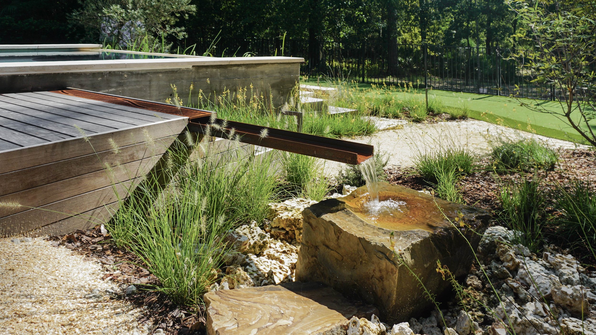
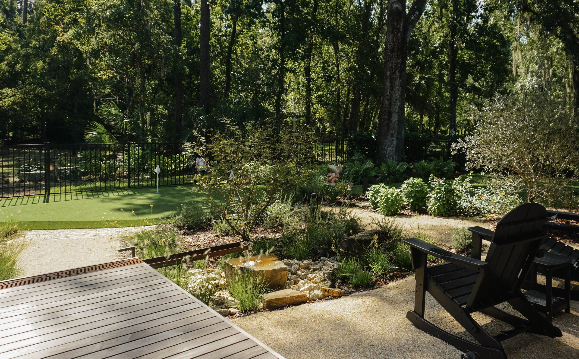
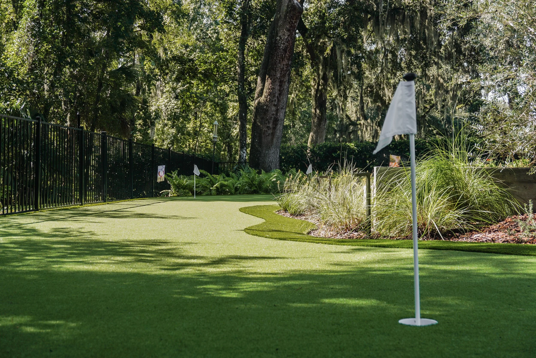
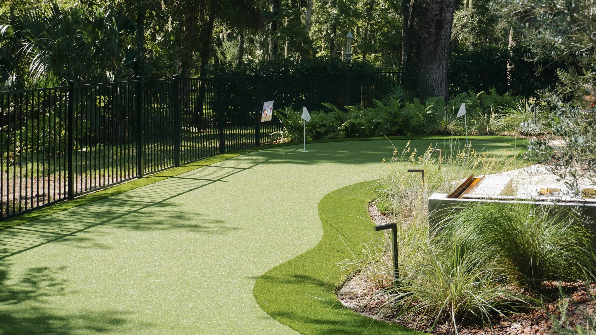
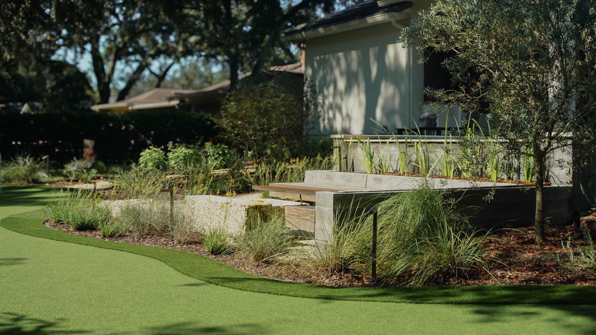
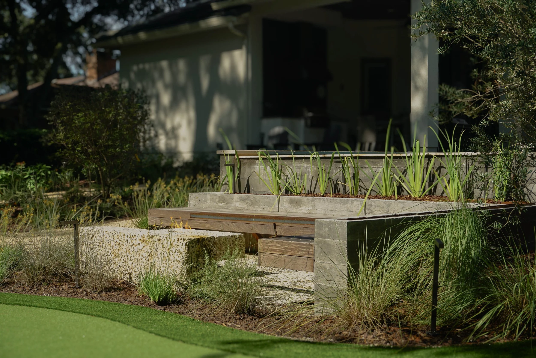
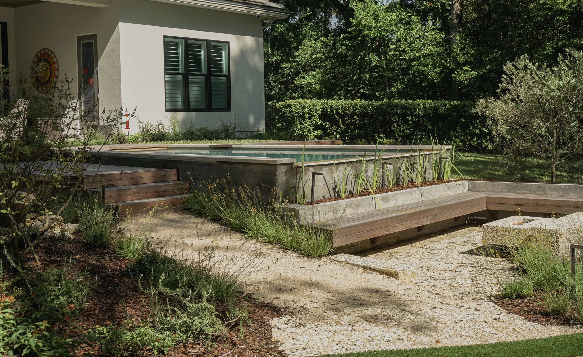
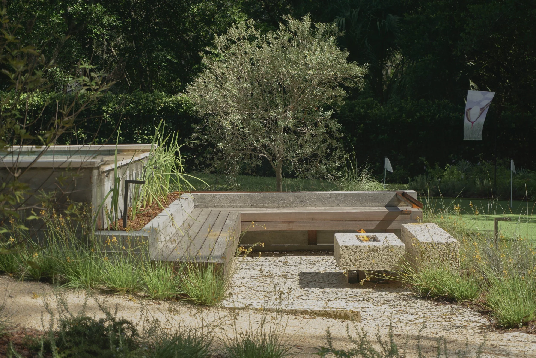
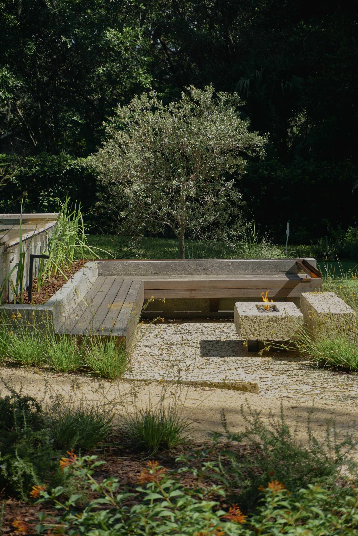
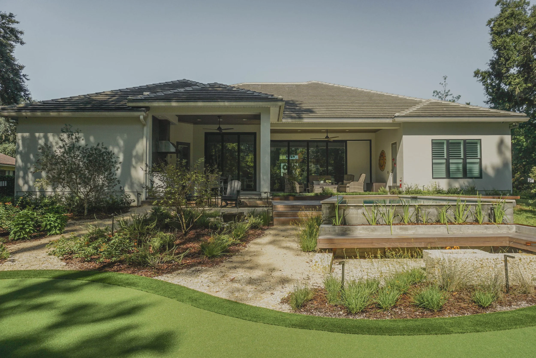
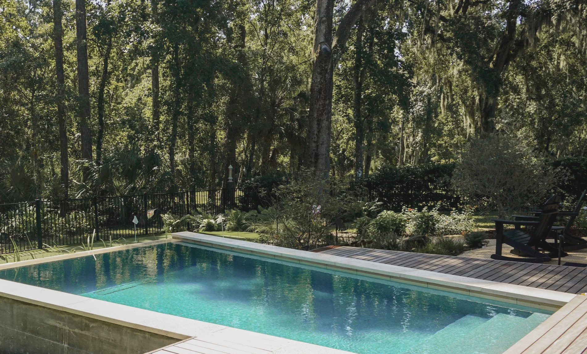
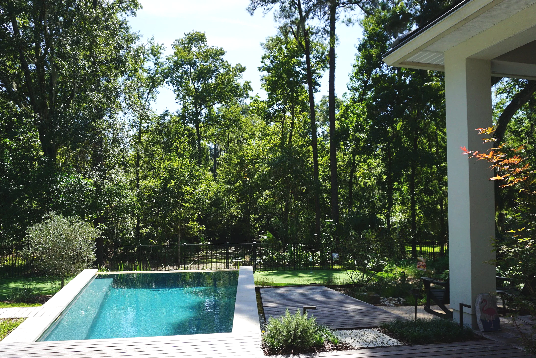
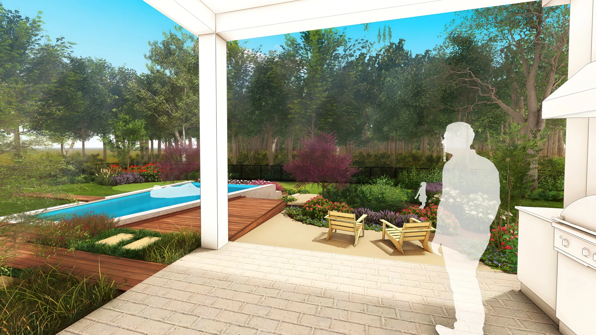
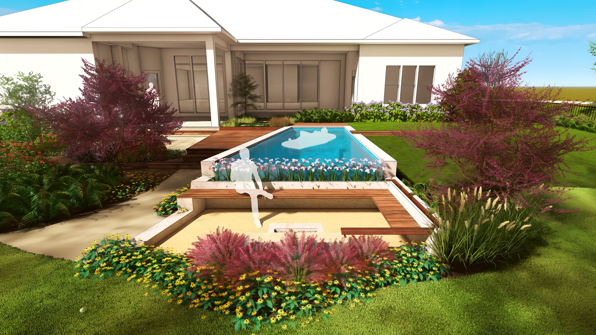
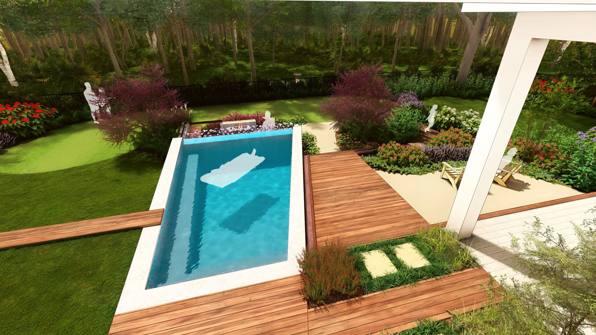
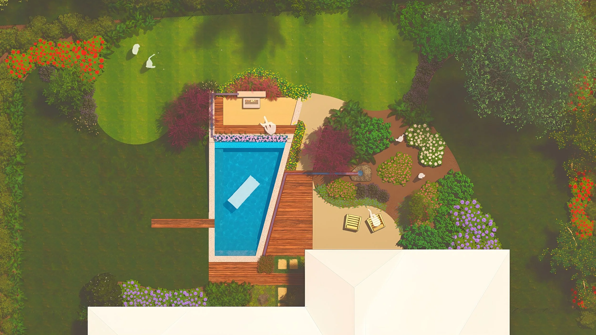
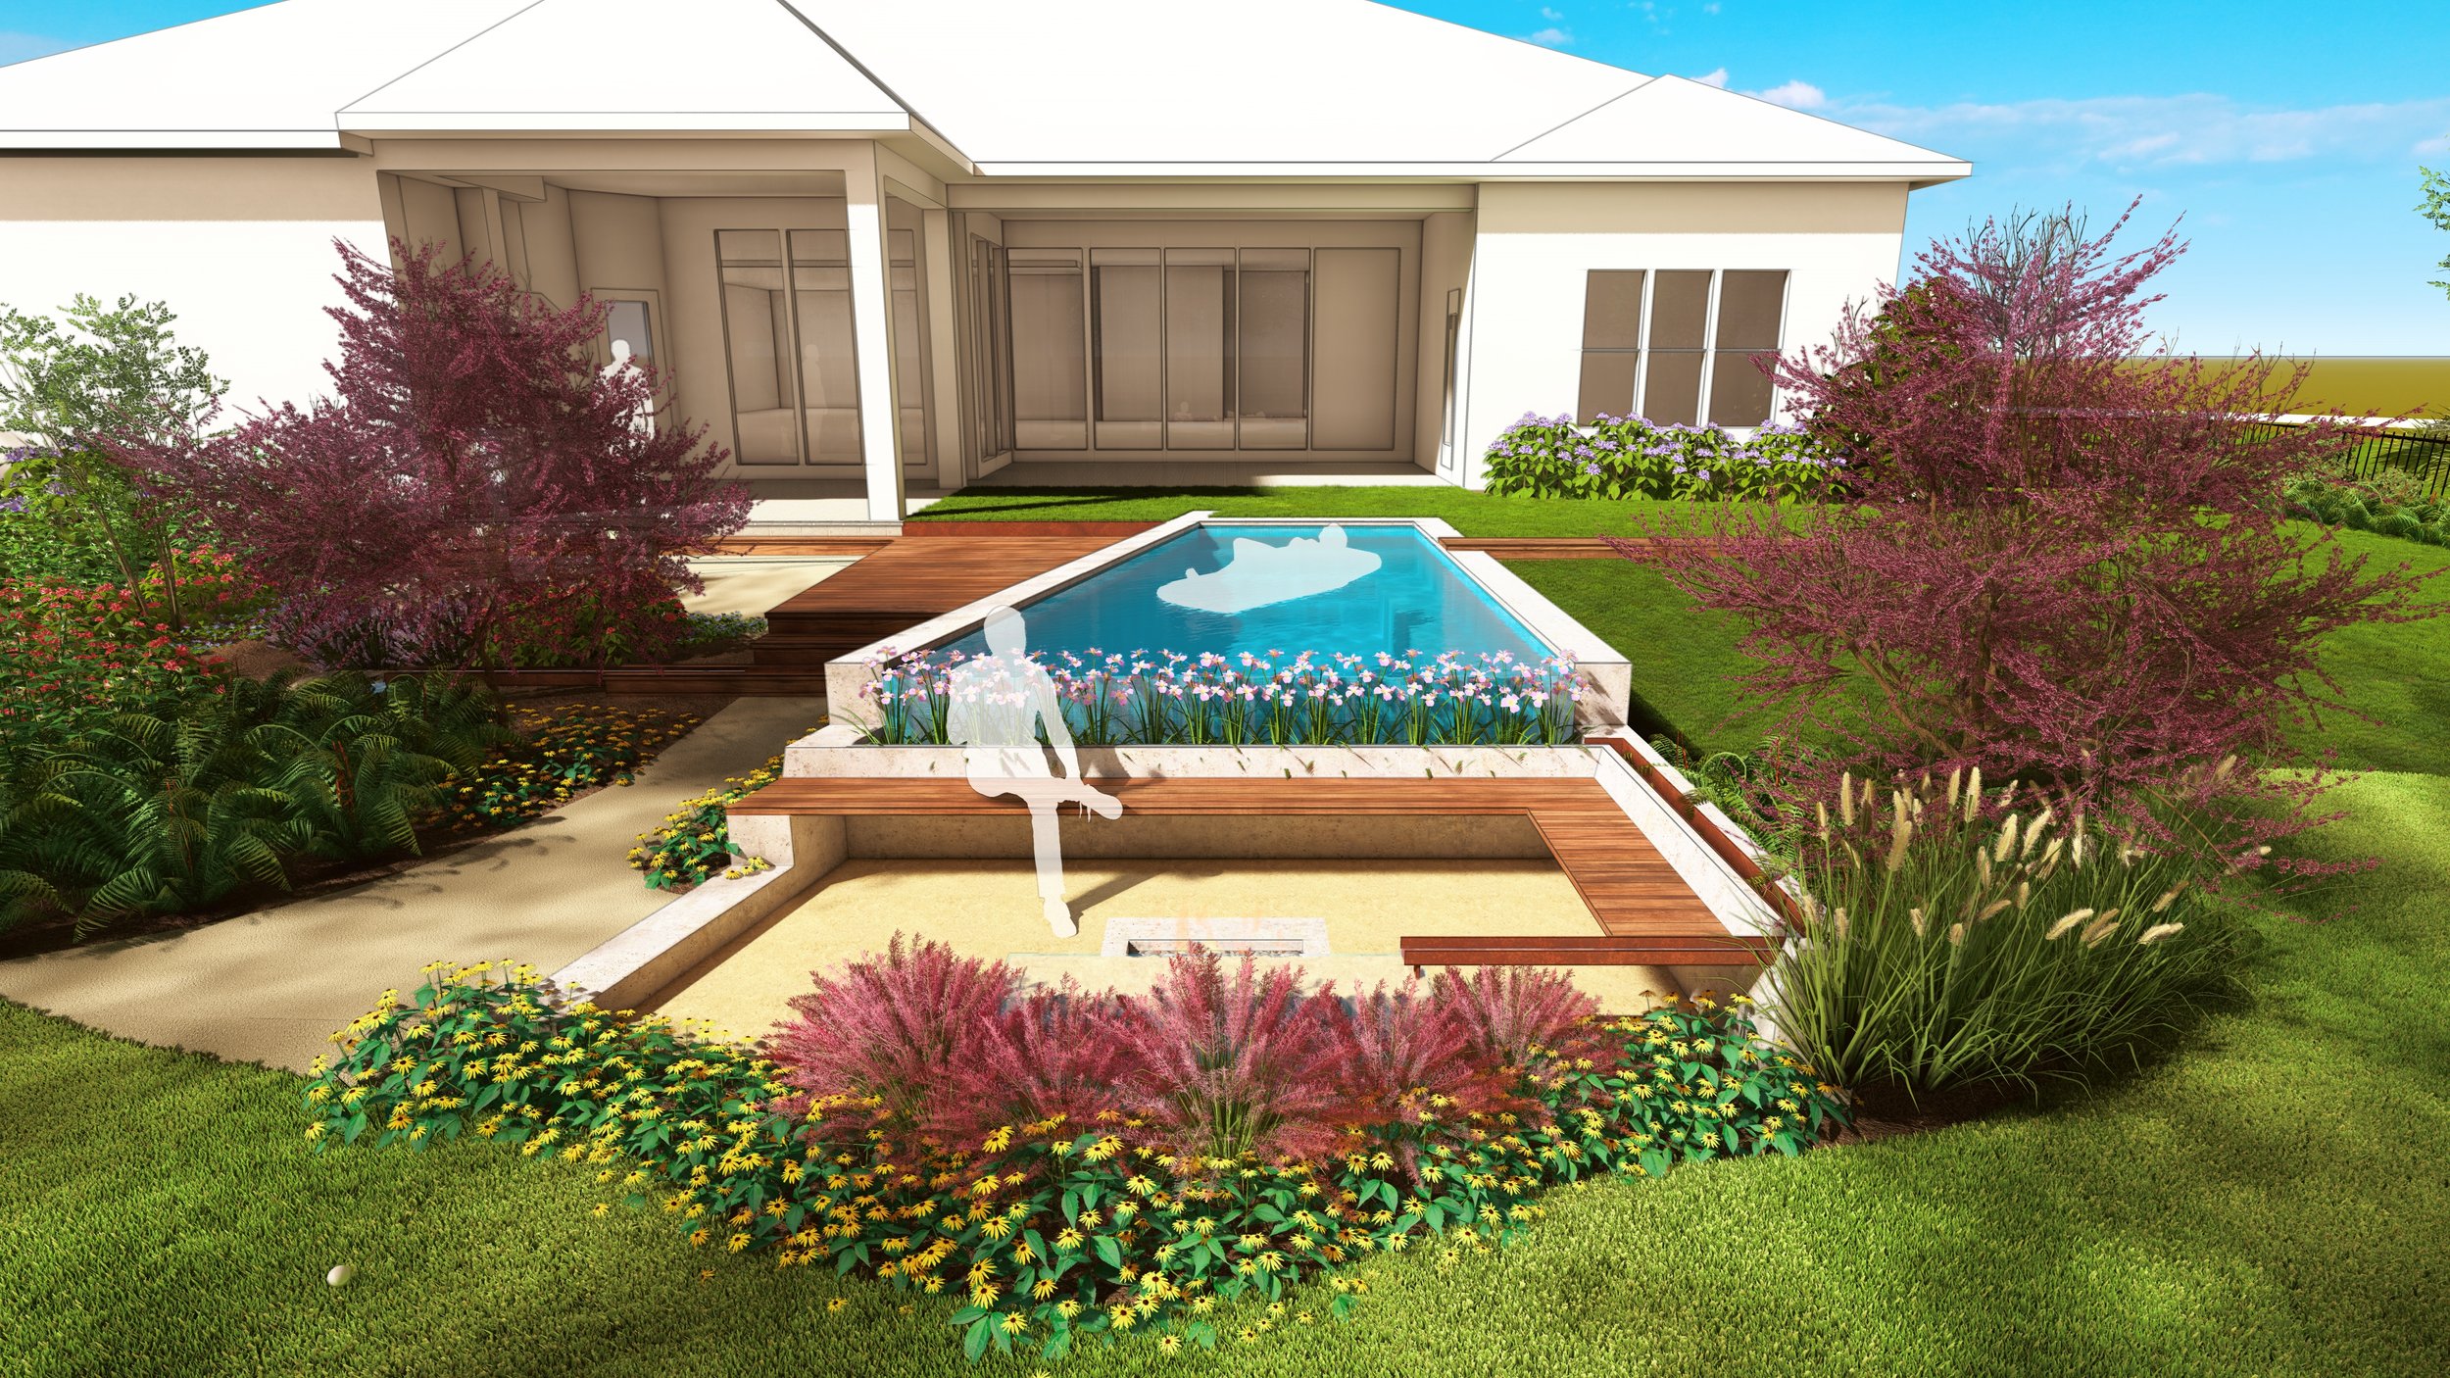
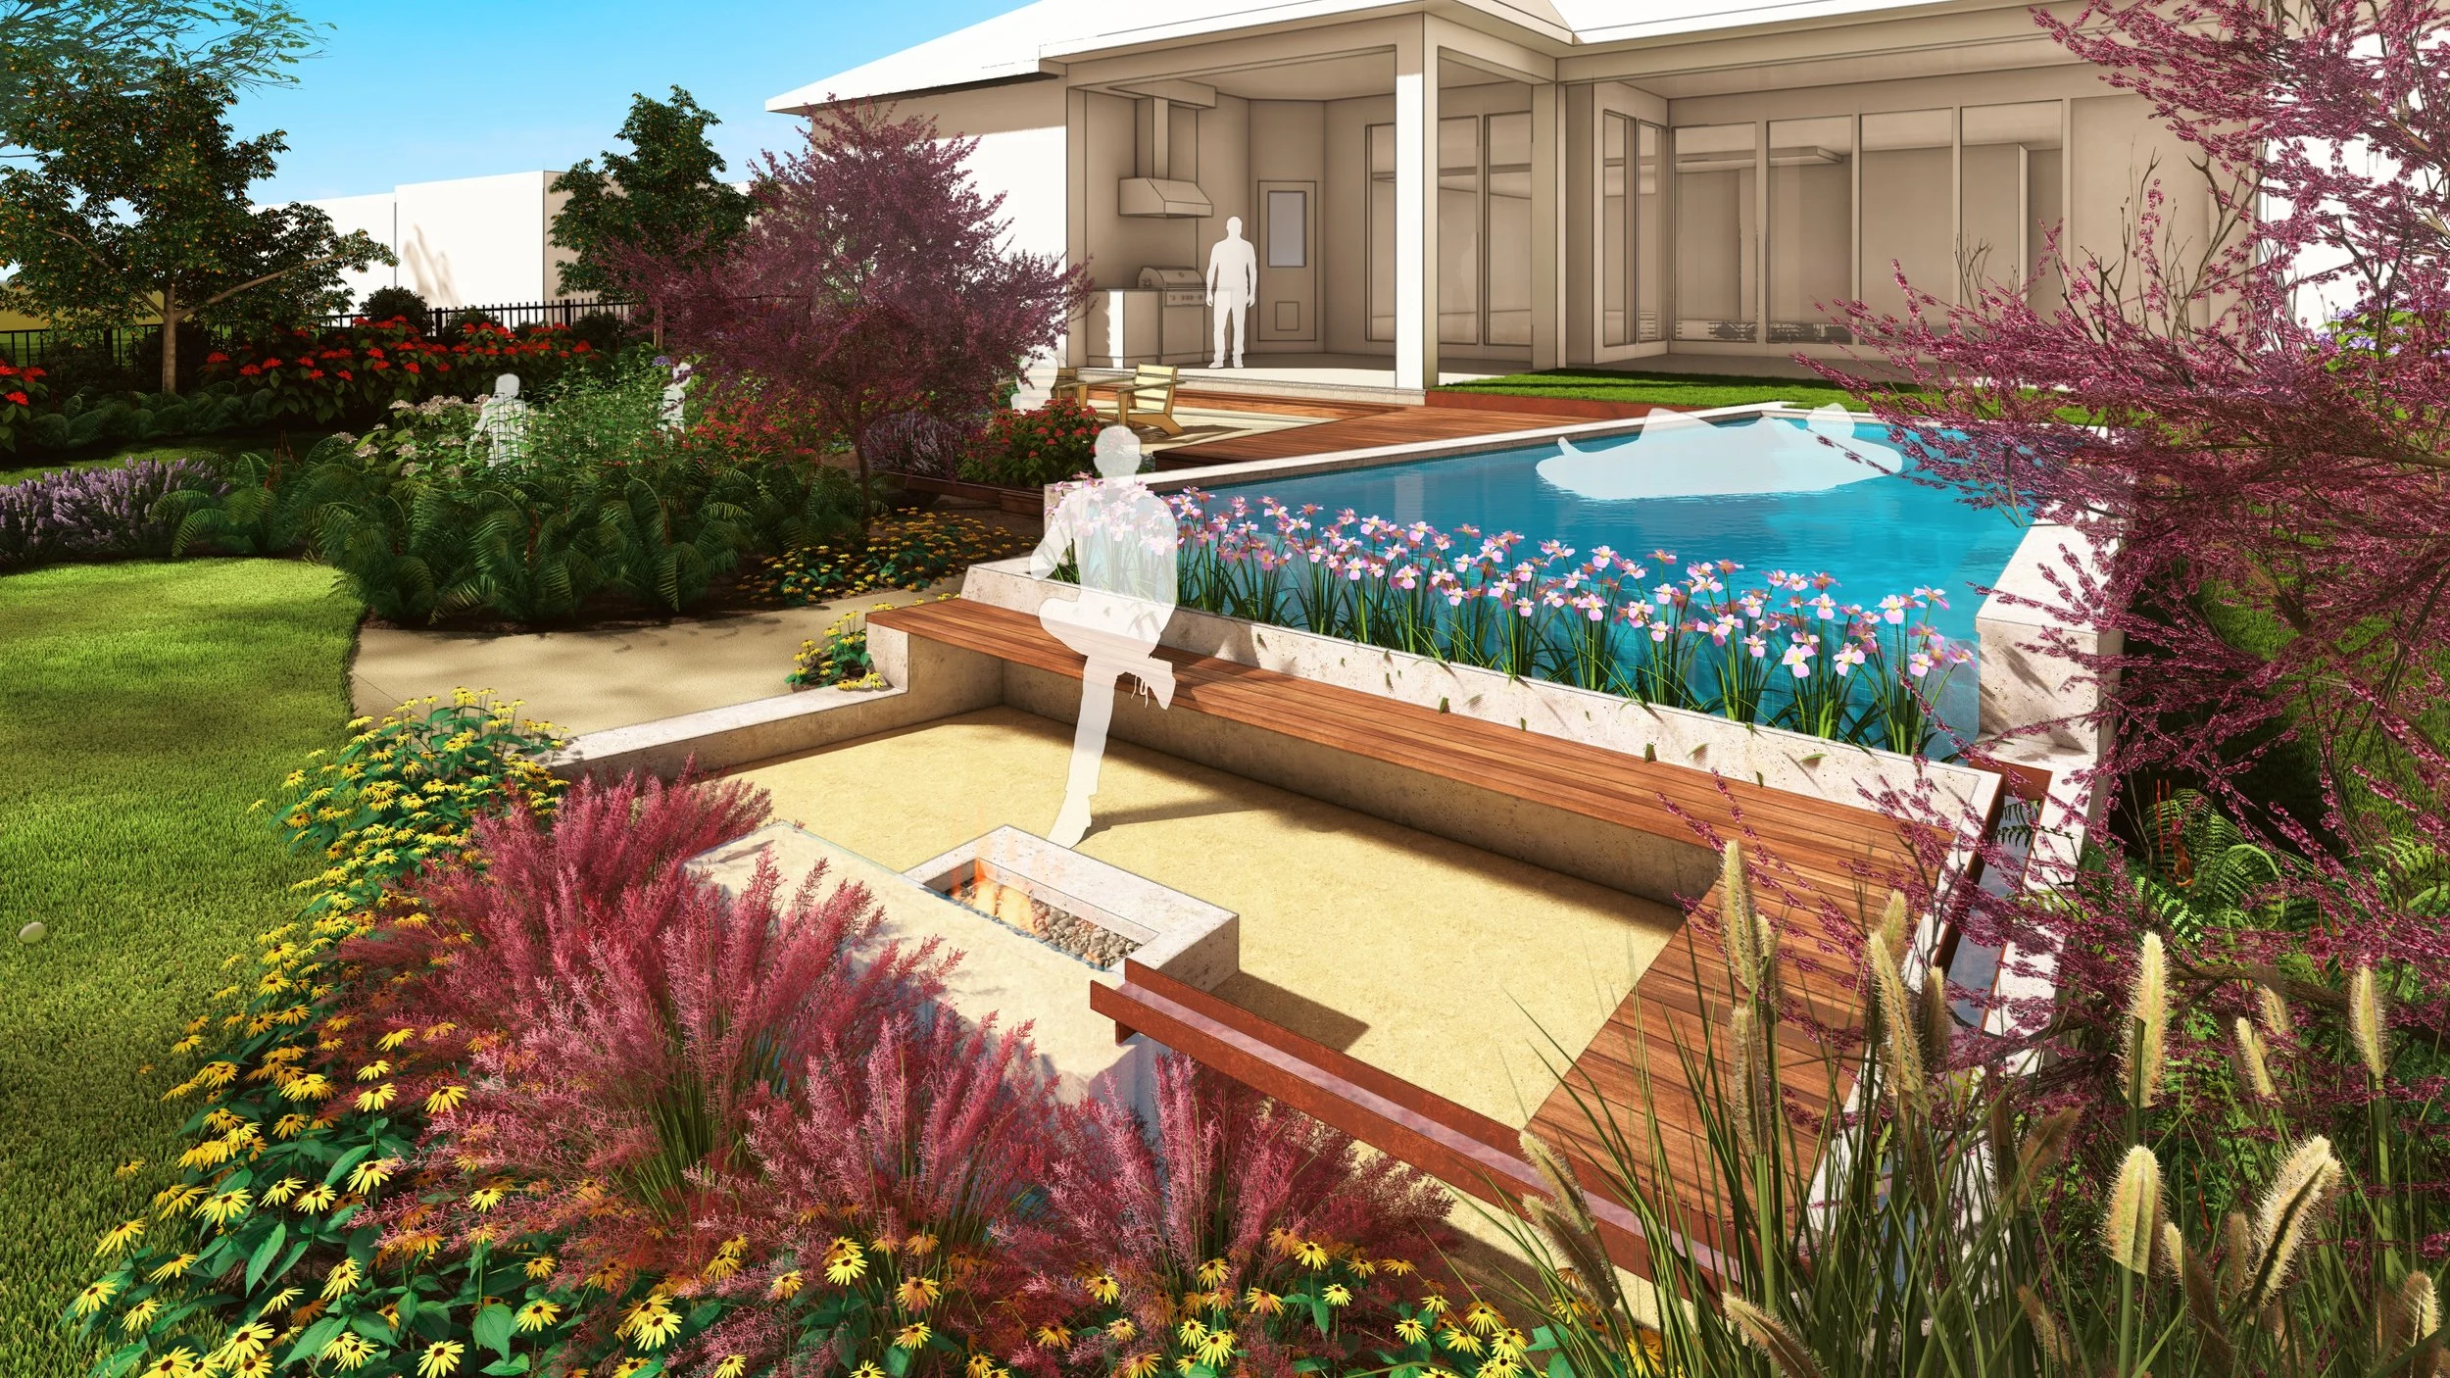
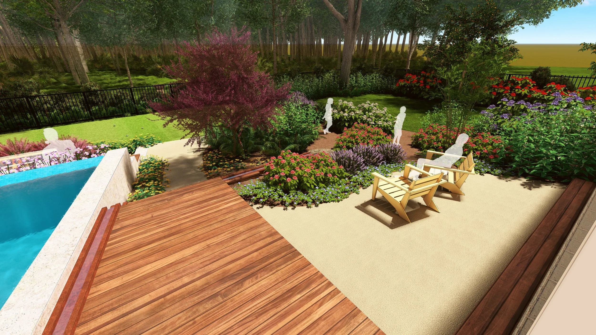
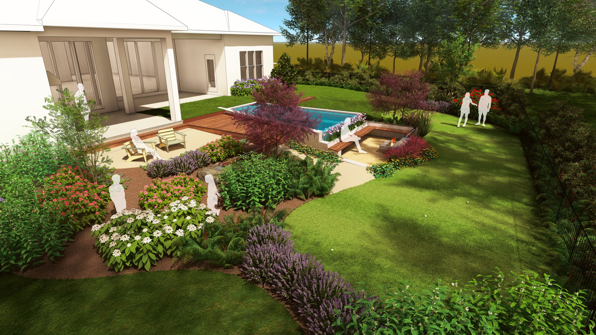
The design began with the natural slope of the backyard and the opportunity to create a seamless connection between the home and the preserve beyond. Extending from the existing lanai, the landscape unfolds across a series of thoughtfully composed levels, each introducing a distinct element while bringing the design closer to its natural surroundings.
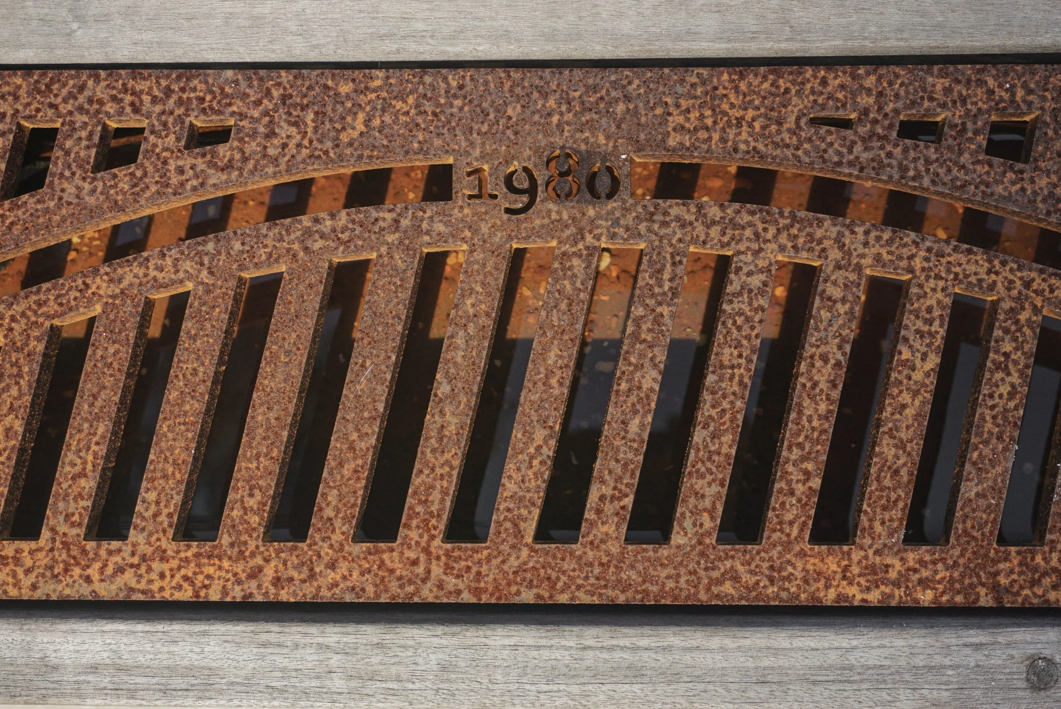
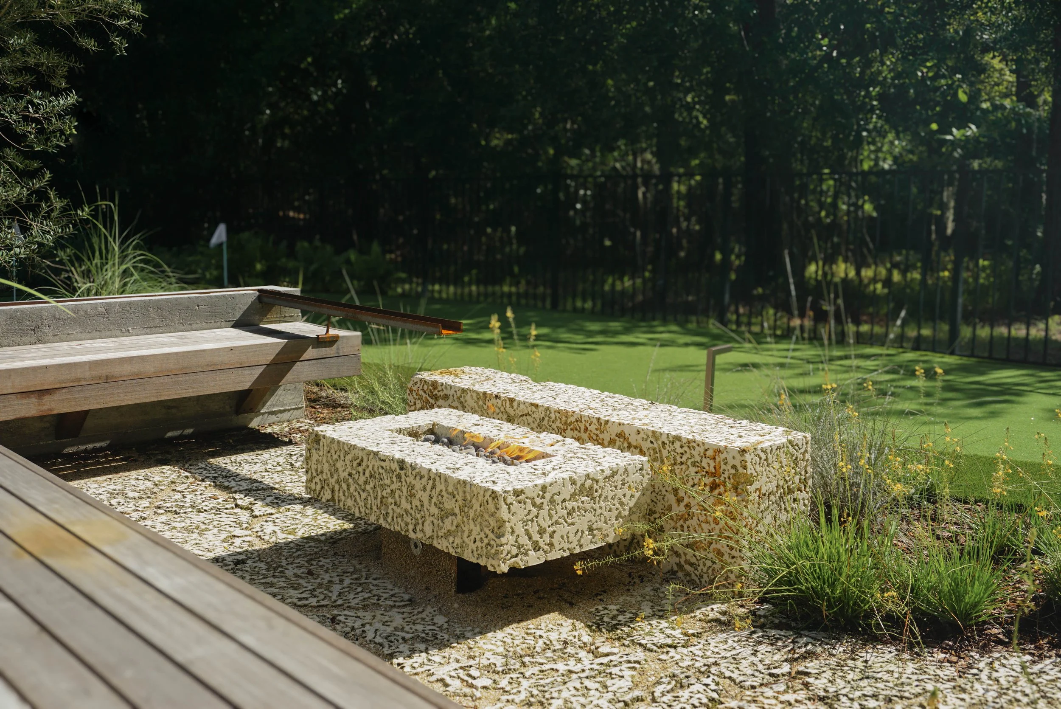
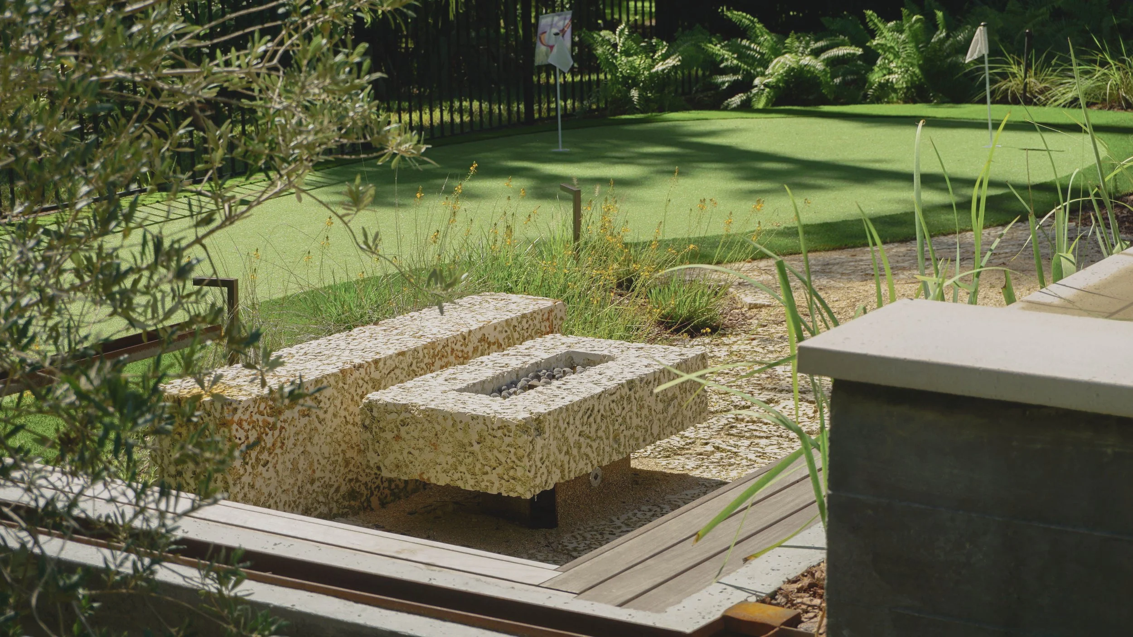
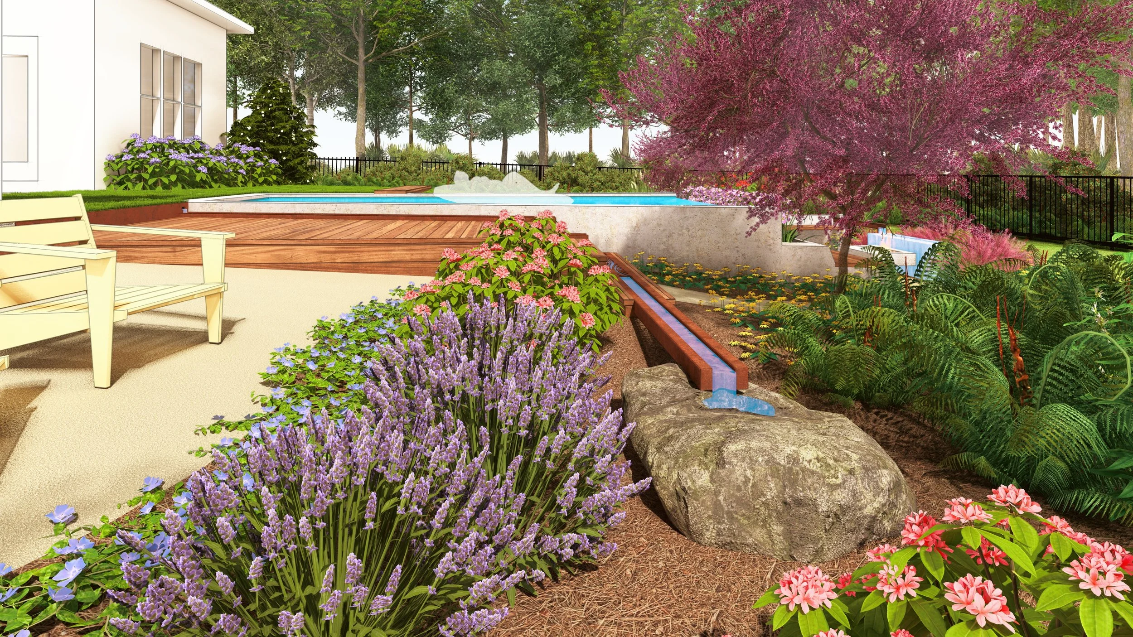
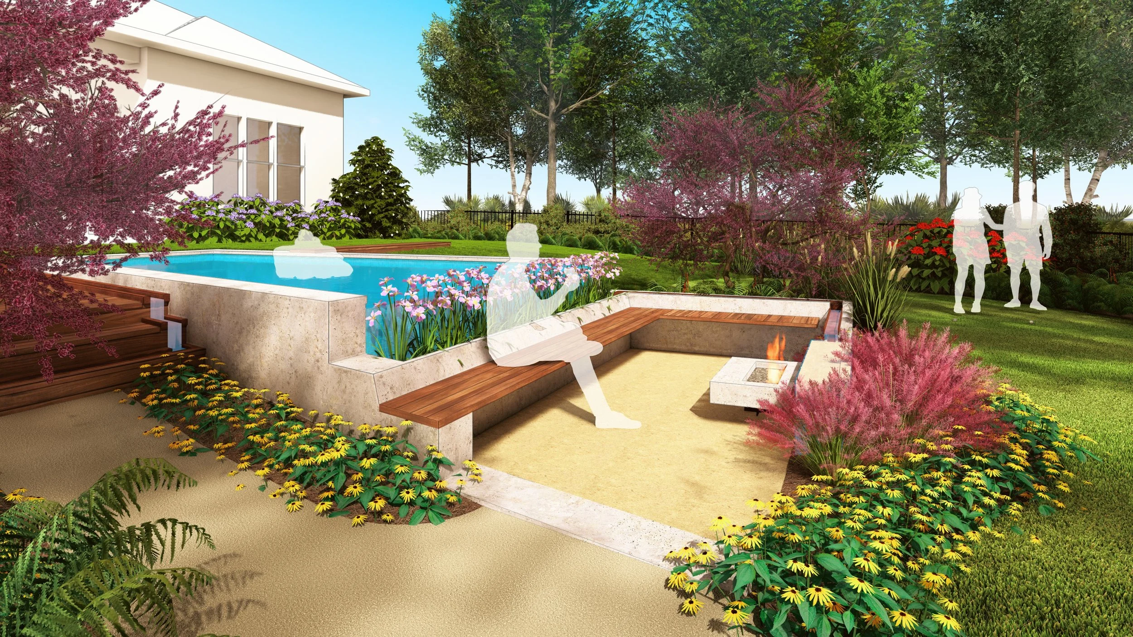
A raised pool anchors the composition, with Ipe decking and purposeful exposures of concrete establishing a clean architectural language. Below, a sculptural fire feature crafted from raw concrete and oolite limestone rests within a bed of crushed coquina and native grasses. A corten steel water channel extends from the pool, carrying water into the landscape and creating a subtle connection between the built elements and the natural terrain. A putting green adds another layer of function, integrated into the broader composition.
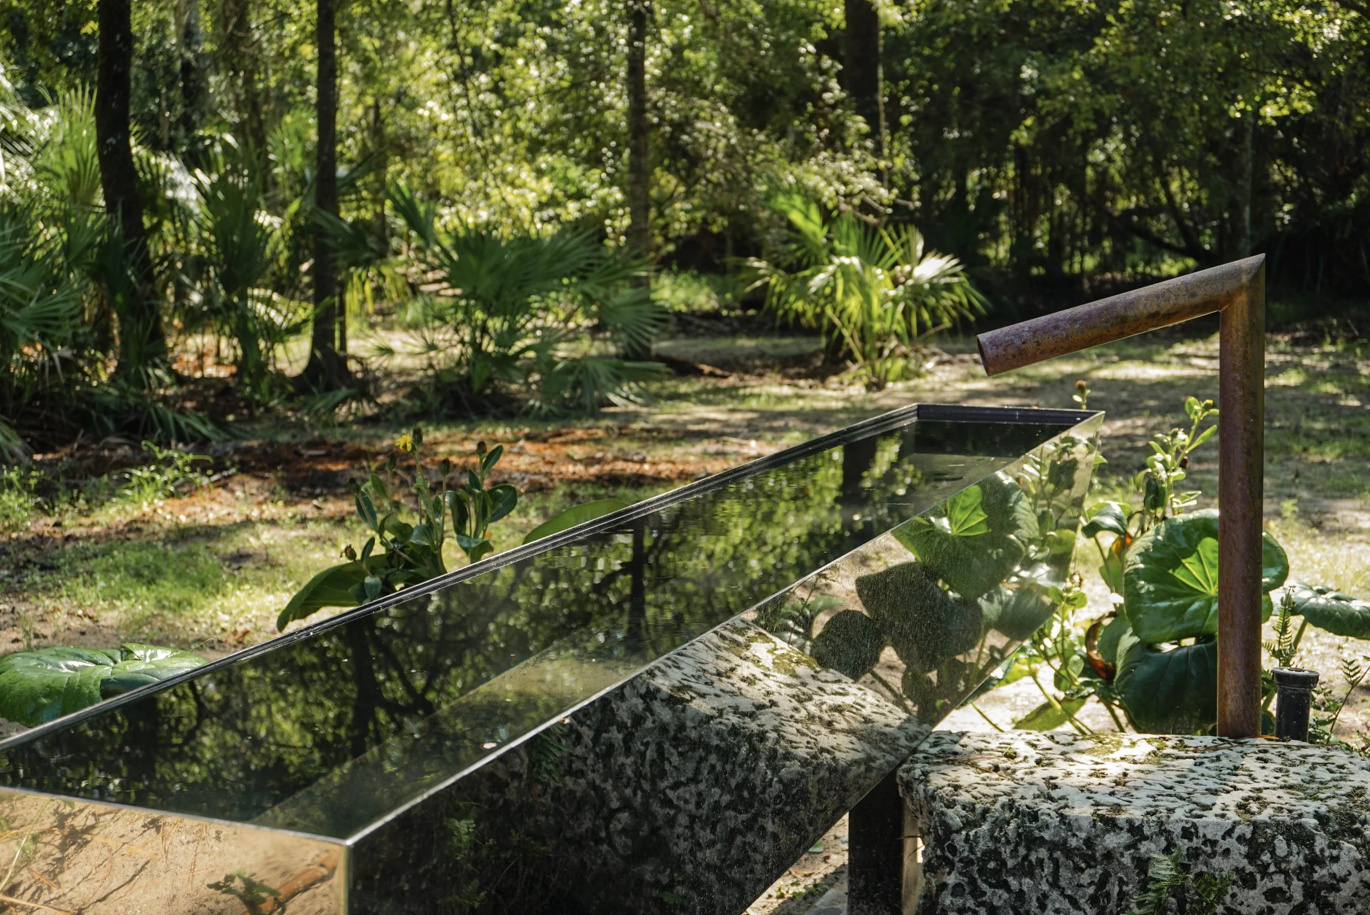
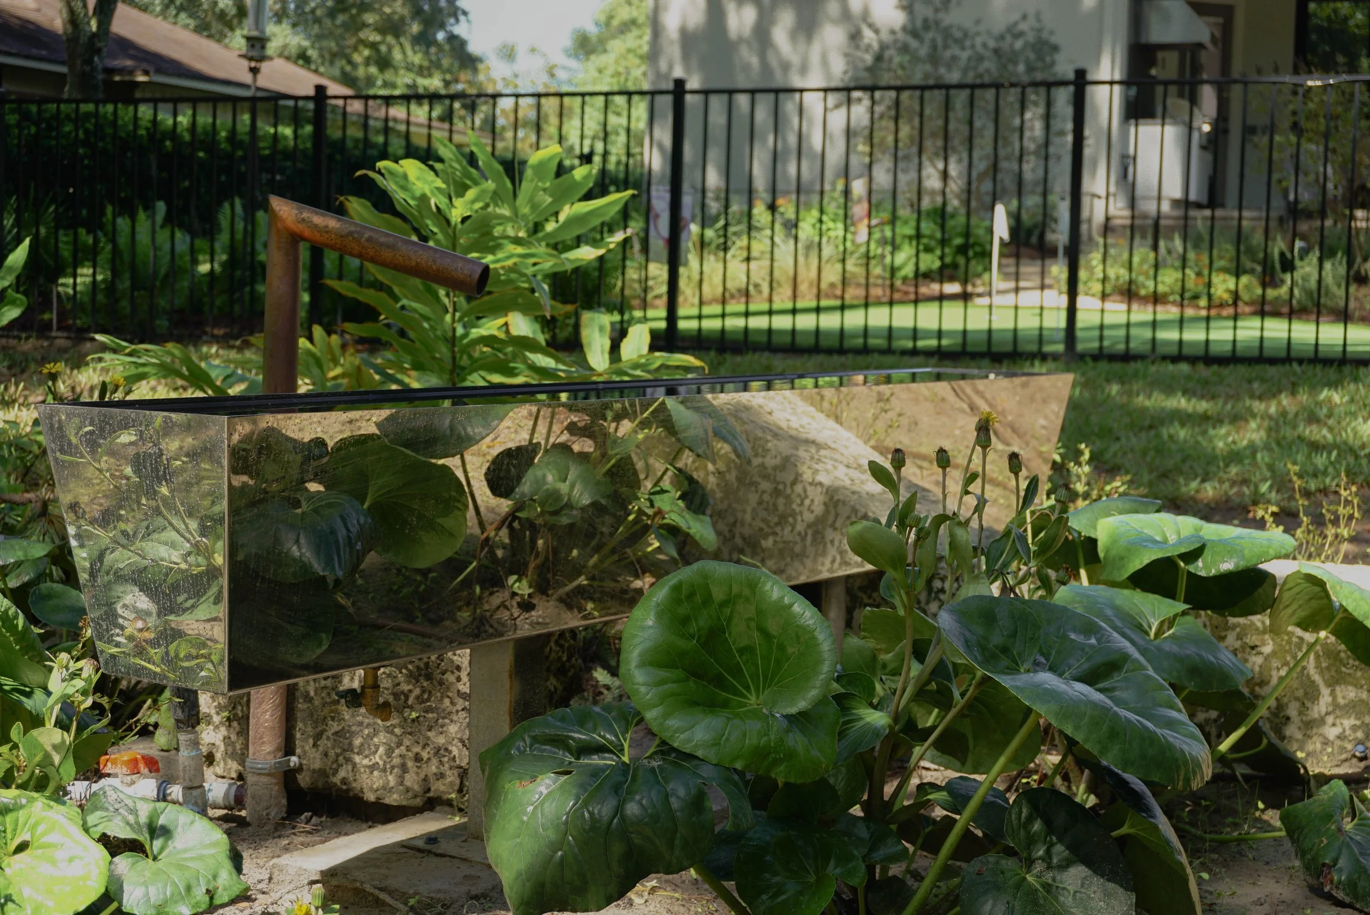
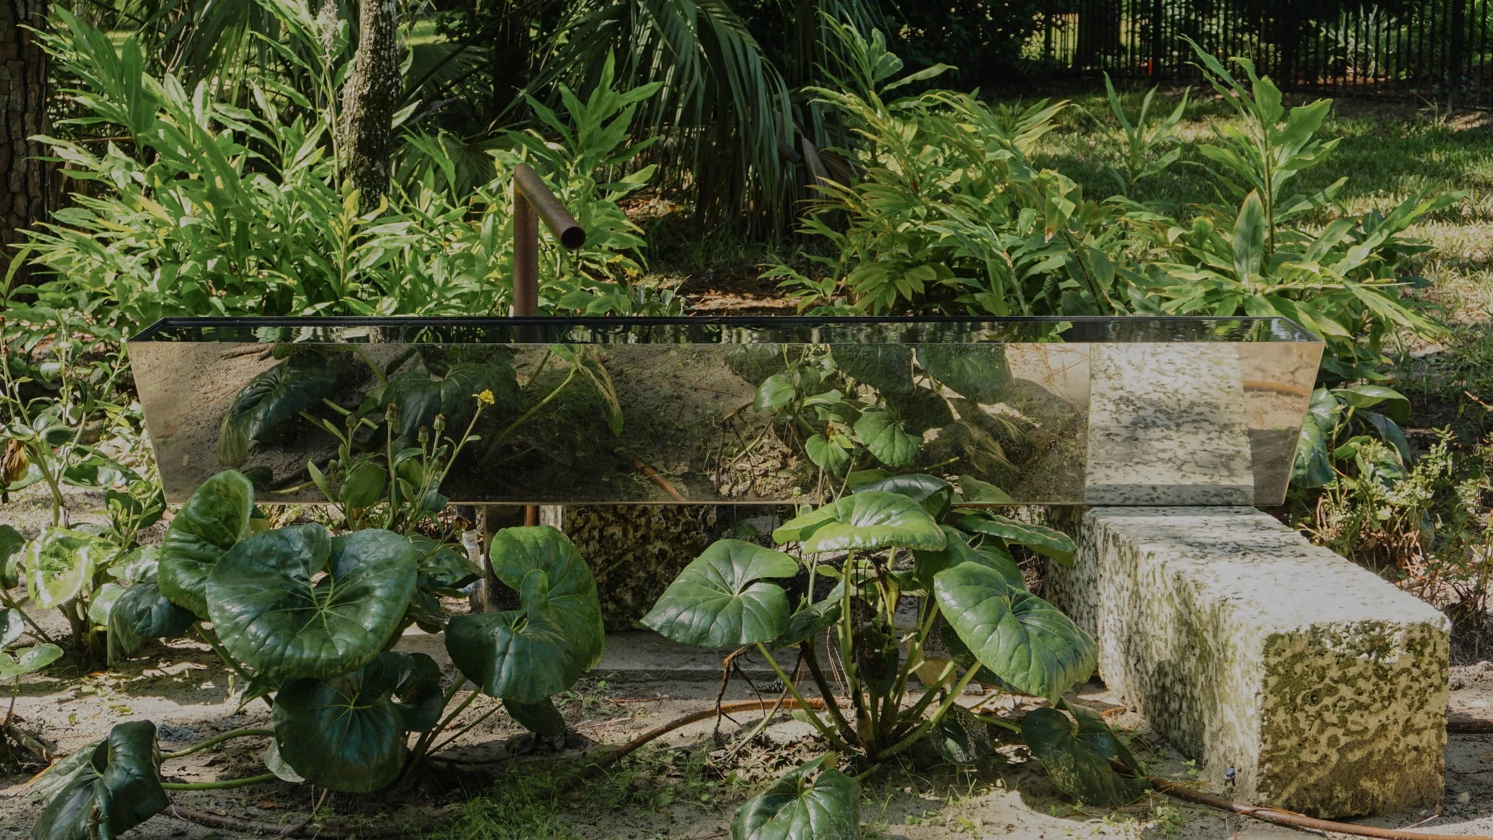
As the grade descends, the material palette softens and the planting becomes more naturalistic, gradually giving way to the woodland beyond the property line. Even the smallest details acknowledge this relationship with the surrounding ecosystem, including a custom reflective-metal water trough designed to welcome the deer that frequent the preserve.
The result is an outdoor environment that balances architectural clarity with the raw textures and quiet rhythms of nature, allowing the landscape to transition from carefully defined spaces into the untamed woods beyond.